How Our Design Services Work

We shape spaces where vision becomes experience, and architecture becomes a way of living

Architecture stands in detail
bone of line, breath of form.
We try to imitate her beauty,
fingers tracing what the divine first drew.
But we are short to close
always one measure from the infinite,
always one shadow from the light.

- Joseph Ponmany-
• First Steps

Start in the Way That Suits You

Book an Instant Quote

Book a Free Consultation

Know your room size? Get transparent pricing in under 2 minutes. No hidden fees, no surprises. See exactly what your design package will cost before you commit.

  • See your price instantly, no waiting

  • Transparent pricing, no hidden costs

  • Start your project the same day

Not sure where to start? Talk directly with Debora in a 30 minute video call. Get expert advice tailored to your space, style, and budget before making any decisions.

  • Personalized advice for your space

  • Ask questions and get answers live

  • No obligation, decide at your own pace

How We Bring Your Vision to Life

Our process is collaborative, transparent and tailored to each project.

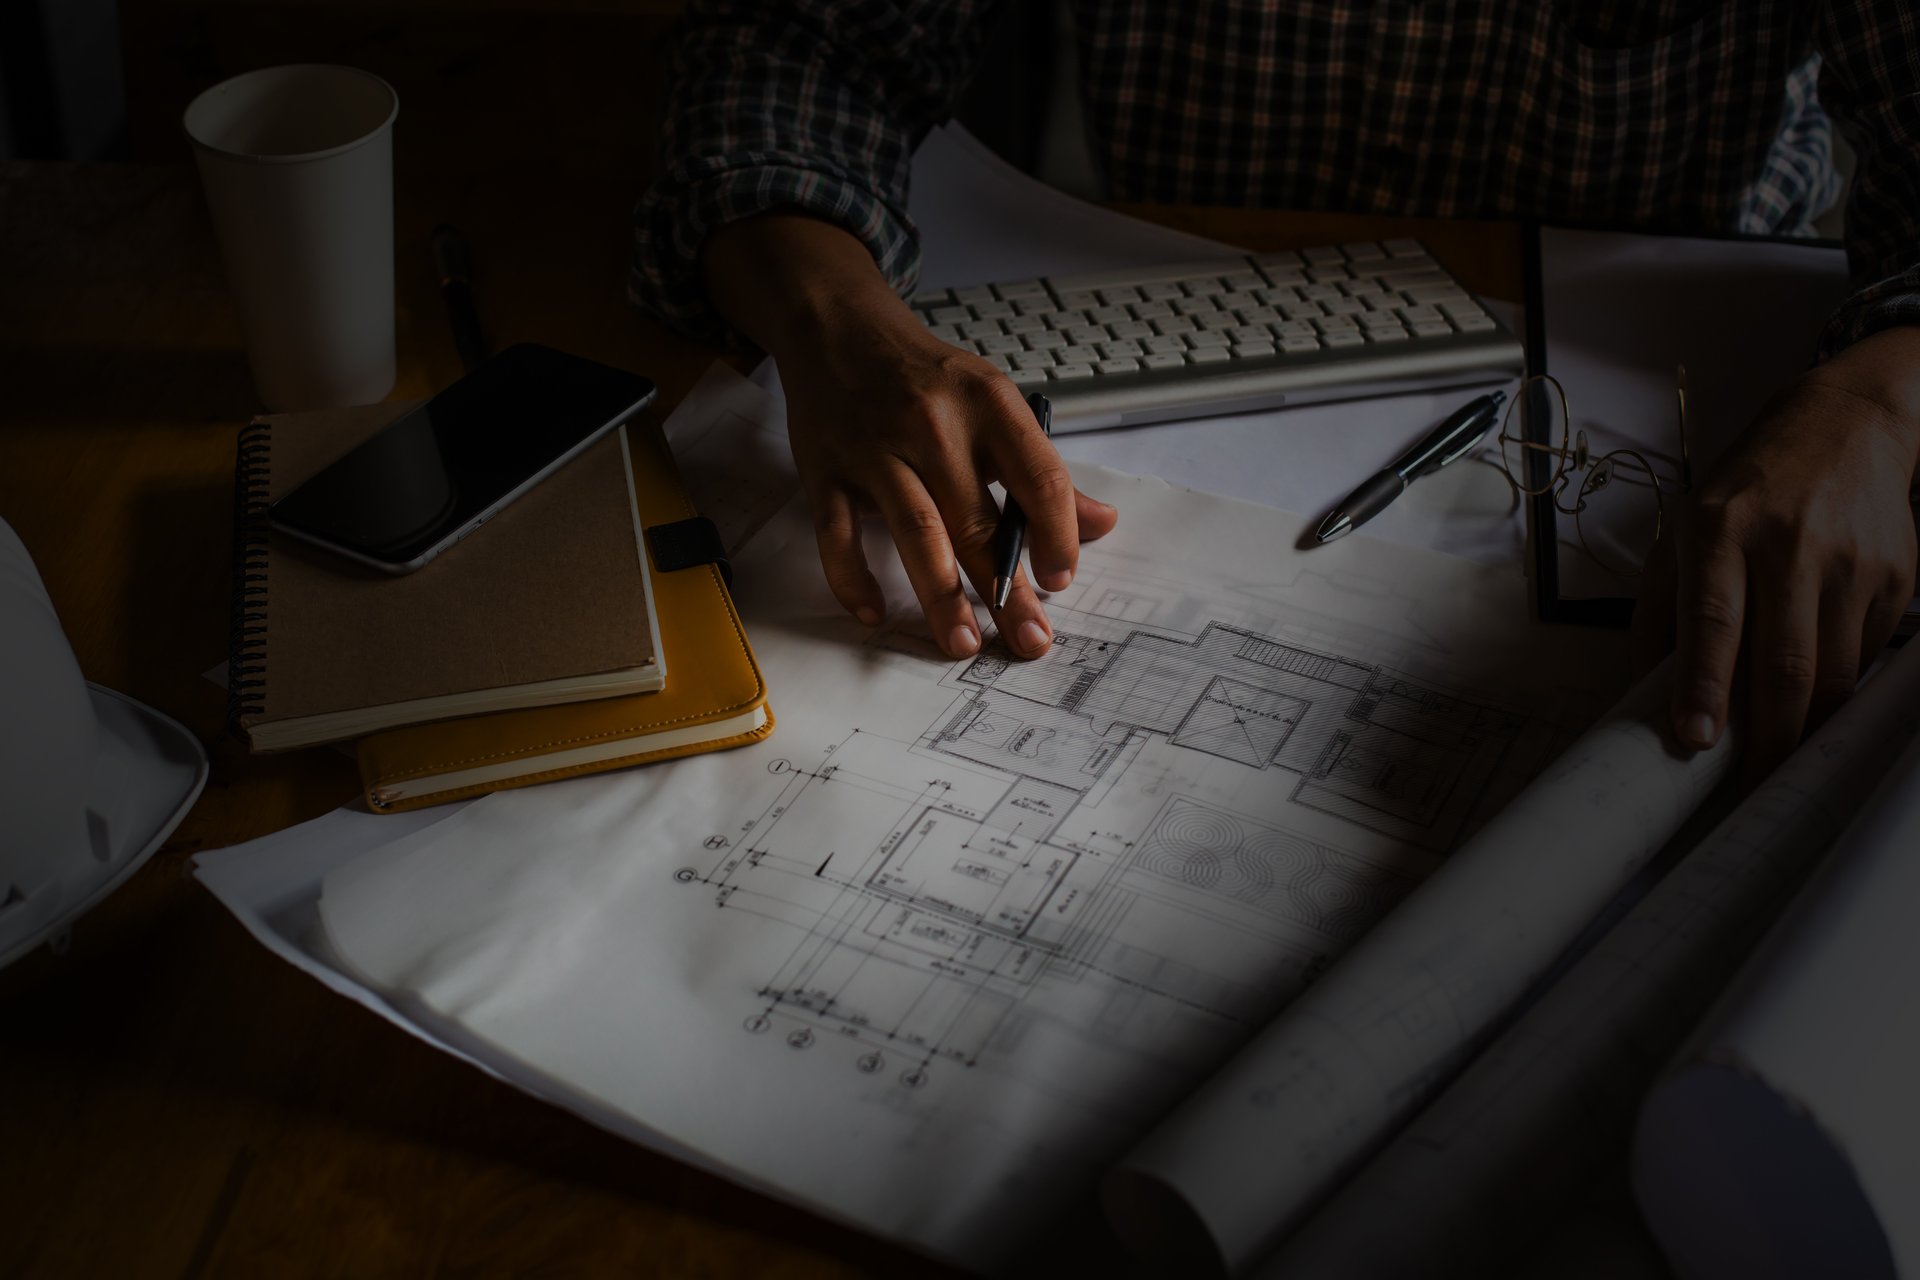
Start by sharing your site or property details, including photographs, available drawings, measurements and inspiration references. Tell us about your requirements, preferred style, estimated budget and expected timeline. The more information you share, the better we can understand your vision and develop a design tailored to your project.

Understanding Your Brief and Site

Tell us about your space
Step-by-Step Methodology

STEP 01

Upload clear photographs of the site or existing property from different angles

Share the site plan, survey, floor plans or available measurements

Describe your requirements, preferred architectural style and key priorities

Share your approximate construction budget and preferred project timeline

Our team studies your information and develops a design concept based on your requirements, site conditions and budget. Depending on the agreed scope, you may receive drawings, material suggestions and 3D views to help you understand the proposal.

Receive Your Design

We prepare a personalised design for your space.

STEP 02

Concept plans and layout options.

3D views or visual representations.

Colour and material suggestions.

Furniture, fixture or finish recommendations.

Technical drawings for agreed custom work.

We present the design and invite your feedback. You can comment on the layout, materials, colours, furniture, appearance or other important details. We then update the design according to the agreed scope and revision stages. This collaborative process helps ensure that the final proposal reflects your requirements.

Review and Refine

Develop the Design Together

STEP 03

Review the design clearly.

Share your comments and questions.

Refine layouts, materials and finishes.

Discuss practical or technical changes.

Approve the developed design.

Once the design is approved, we prepare and issue the final information included in your package. This may include high-resolution visuals, drawings, specifications, schedules and other documents required for the next stage. You can then use the information for approvals, quotations, procurement or construction, depending on your project scope.

Receive the Final Information

Move Forward with Confidence

STEP 04

Final drawings and design documents.

Detailed material and finish information.

Furniture or product recommendations where applicable.

Contractor or consultant information where included.

Support during the next stage as agreed.

Once the design and approvals are complete, our team manages the construction process and turns the approved design into reality. We coordinate the work on site, supervise quality, manage materials and communicate with consultants, suppliers and specialist teams.

Construction and Project Delivery

Construction Support & Project Management

STEP 05

Organise and manage construction activities on site

Coordinate contractors, consultants, suppliers and specialist teams

Monitor workmanship, materials and construction quality

Review drawings, shop drawings and material samples

Resolve site issues and coordinate technical decisions

Track project progress, programme and key milestones

Maintain communication with the client throughout construction

Complete final inspections and coordinate handover

Tangible Outputs

What You May Receive

Project Brief and Site Study

Concept Design

Statutory Approval Drawings

Comprehensive analysis of site conditions, solar orientation, regulatory framework, and client space parameters.

Architectural floor plans, volumetric massing, preliminary material choices, and spatial flow diagrams.

Sanction-ready architectural sets prepared in strict compliance with local municipal building regulations.

Good-for-Construction Drawings

Specifications and Schedules

3D Visualisation

Precision execution drawings including structural, MEP, joinery, and architectural working sets.

Detailed bill of quantities, material specifications, door-window schedules, and fixture specifications.

Photorealistic exterior and interior architectural renders depicting lighting, materials, and spatial volume.

Detail shot of natural slate, hand-cut stone, and warm teak wood in a contemporary Indian architectural setting, rich natural light
Studio Identity

Design Rooted in Context

Aikyam means oneness. We believe thoughtful architecture brings together people, place, material and experience. Our work combines creative design thinking with technical clarity, so your project is meaningful, practical and buildable.

Include three trust points:

Context-led and human-centred design

Clear communication and structured process

Detailed, coordinated and buildable documentation

Frequently asked questions

At what stage should I contact Aikyam?

The earlier the better. Even before purchasing a plot or finalising a builder, we can assess the site’s potential, constraints, orientation, access, approvals and design opportunities.

How are your fees structured?

Fees depend on the project type, size, complexity, location and scope of services. After understanding your requirements, we provide a clear written proposal with the scope, deliverables, timeline and fee structure.

Can you help with statutory approvals ?

Yes. We prepare the drawings and documentation required for statutory approvals and coordinate with relevant consultants. The exact approval process depends on the project location, authority and project type.

Do you provide 3D designs?

Yes. Depending on the project and agreed scope, we provide 3D views and visualisations to help you understand the design before construction begins.

What are Good-for-Construction drawings?

GFC drawings are detailed construction drawings prepared after design approvals. They give contractors clear information about dimensions, materials, junctions, finishes and construction requirements.

Can you work with my contractor?

You can explore other sections of this website, such as the "About Us" page or our blog, to learn more about our company, mission, and team.

Everything you need to know about our design process.

Get in touch

Address

Amaanat Enclave B M Nagar Road, Marottichuvadu, Edappally Kochi Kerala - 682024

Contacts

Phone.:- +91 7994340763

+91 8089700911

aikyamworks@outlook.com